

Edward Graham Paley (1823-95) designed six churches in Wigan, three of them himself, the others with partners in his practice. In this post we’ll focus on the three churches built to his own designs, Christ Church Ince, St. James’s Poolstock and St. Peter’s Hindley.
Paley must have been a regular visitor to Wigan. He carried out work for the wealthy families who dominated Wigan in Victorian times (the Crawfords, the Eckersleys, the Penningtons, the Blundells, the Knowles and the Pearsons) and must have worked closely with the Rectors of Wigan (Revd. Gunning and Revd. Bridgeman) and the Bishops of Chester and Liverpool. Local builders and craftspeople built the churches and Paley must have met them and given them instructions. He encountered the congregations of his new churches when he attended the grand Consecration Services held to formally open them. He often attended the luncheons held after those services when he was congratulated for his work and delivered fascinating replies which give us a real insight into the work of a Victorian architect.
So, who was Edward Paley? He was from a family of clergymen; his grandfather, William, Archdeacon of Carlisle, was an influential theologian. Edward was born in Easingwold, North Yorkshire where his father was vicar. He was educated at home before attending Christ’s Hospital School in London. He left there in 1838 at the age of 15 possibly, in the words of Geoff Brandwood the author (see note in Main Sources list below) …., ‘because poor family finances precluded his progression to university’. Paley developed an interest in architecture, and he became a pupil of Edmund Sharpe, the architect based in Lancaster (see our earlier post.) With Sharpe he served his articles as an architect and so, unlike Sharpe, had a proper apprenticeship in the profession. There were close ties between the Paley and Sharpe families which perhaps explains why Paley joined Sharpe’s practice.
Sharpe made Paley a partner in the practice in 1845. Paley married Frances Sharpe, Edmund’s sister, in 1851. They had five children and his youngest son, Henry Anderson (known as Harry), later joined his father as a partner in the practice. The family lived initially at 35 Castle Park, near Lancaster Castle, before moving to a house to the south of Lancaster called The Greaves, which Paley designed himself.
From 1847 onwards Paley was the leading figure in the practice, Sharpe concentrating on other projects principally building railways. We have written elsewhere about Paley’s significant involvement in the rebuilding of All Saints, the Parish Church. By the 1850s Paley was designing churches in many parts of the North West with St. James the Great in Wrightington being a local example, St. Peter’s Roman Catholic Cathedral in Lancaster a more ambitious building. Like most architects of his time, he had been influenced by the Oxford Movement and the Cambridge Camden Society both of which, to put it very simply, sought to return the church to more traditional and medieval practices, and so his churches looked more medieval and were more ornate with carved decoration rather than the plain buildings of the 1830s (St. John the Divine, Pemberton and St. Catharine’s, Scholes for example). Services, too, would be more elaborate. The chancel of St. James’s Poolstock gives a good impression of what was by then the fashion in many churches.
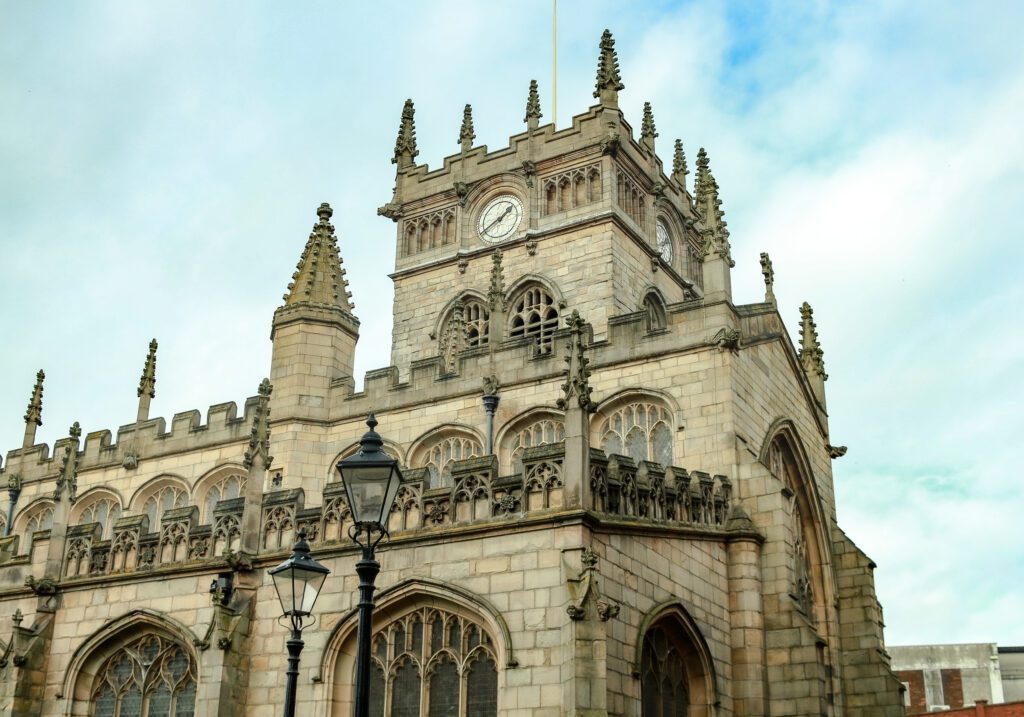
So, we come to Wigan in the 1860s with Paley returning some 20 years since he’d last worked in the town. In 1861 he worked again on the Parish Church, raising the height of tower so the new clock could be seen from the Market Place. He designed and oversaw the building of three new churches: Christ Church in Ince, St. James’s in Poolstock, and St. Peter’s in Hindley. He was by then firmly established as one of the North West’s leading church architects. Local wealthy families had money to spend on building churches which were undoubtedly built to the Glory of God and to provide Anglican places of worship in rapidly growing towns but were also, surely, meant to mark the family’s position in society, their status in the life of the town and to preserve their own names for posterity. And Paley was their man.
In the early 1860s Paley arrived in Ince to survey the site of a proposed new church, Christ Church. In 1860 the Wigan Observer appealed for donations towards the building of a new church, Ince’s population of 7,000 having doubled in the previous 20 years. The amount of money was recorded alongside the benefactors’ names, the two Gidlow sisters, Amelia and Margaret Eleanor, each giving large sums. Sufficient money having been raised the Wigan Observer says simply that Mr Paley of Manchester (surely a mistake) was selected as the architect.
The church was perhaps always intended to be ‘low church’, with greater emphasis on sermons and Bible teaching than on elaborate services. So Paley designed a church with a shallow chancel more typical of churches of an Evangelical tradition. Paley was a flexible architect who, in addition to Church of England places of worship, also designed Roman Catholic and Congregationalist churches, adapting the church’s design to suit different clients. The Wigan Observer reported the Consecration Service held on 17th March 1864 conducted by the Bishop of Chester in detail and described in full the architecture of the new church. Paley’s church building is described in favourable terms. ‘The exterior presents a very handsome appearance, but the interior is certainly one of which the residents of Ince may well be proud. It is cruciform in plan and designed in the Gothic geometric style.’
A modern writer comments on the unusual west porch with Brandwood writing that in it ‘Paley embraces the lively vigour of mid-Victorian Gothic.’
Details of the celebration luncheon following the Consecration Service are also given in the Wigan Observer. Mr. Paley as architect is congratulated and toasted but he seems not to have attended as Mr Fairclough, the builder, thanked the assembly on Paley’s behalf. Paley didn’t miss another Wigan consecration.
1866 was a big year for Paley in Wigan with St. James’s Poolstock and St. Peter’s Hindley, just three miles apart, both being completed. Two years before Revd. George Bridgeman had become Rector of Wigan and it is possible he gave some impetus to getting these new churches built. Paley must have spent a considerable amount of time overseeing the building of the two imposing churches which still add significantly to the town’s skyline. On 15th September Paley was present at the consecration of St. James’s, Poolstock. St. James’s was, of course, paid for by Nathaniel Ekeserley, Conservative MP for Wigan and the owner of nearby Eckersley’s Mill.
The Wigan Observer reported the Consecration Service in detail and described the luncheon afterwards. The speeches at the luncheon were recorded and we’re given a rare insight into the relationship between the principal benefactor and his architect. Paley said that the church was designed according to instructions given to him by Mr. Eckersley. The church was to be in the model of numerous churches to be found in England erected during the ‘later 14th and 15th centuries thus departing from the usual custom of the time of selecting the type of architecture from buildings of the 13th and early 14th centuries’. This means, we think, that the church was to be more of the ‘Perpendicular’ style, simpler and with a flatter roof than the more ornate churches built before the Black Death in the 1340s. Eckersley knew exactly what he wanted and Paley obligingly followed instructions. This practice of the benefactor dictating the style of the church building was not uncommon at this time.
The Wigan Observer praised the richly traceried windows, ornamental parapets and massive tower built in lieu of the more usual high-pitched roofs and tapering spires. A structure, the Observer continues, ‘which in excellency and care of construction may fairly be said to rival the noblest of our ancient parish churches’.
Paley was clearly thought to have done a good job and must have enjoyed the Consecration Service and celebration lunch. No mention of Mrs. Paley attending. At the luncheon, attended by 850 (a huge number), the Chairman (who we assume to be Nataniel Eckersley) spoke about Paley. In proposing the health of Mr Paley ‘I believe I am proposing the health of one of the most eminent church architects in the kingdom. I am sure I have given him a great deal of trouble, but he has been a good natured architect. Any suggestions I have had to make or any alterations I have wished to be made, have been carefully considered and, on the whole, he has conceded a good deal more than any other architect would have done to me.’
Paley responded to the toast and said that those present would be astonished to learn that the church was built on quicksand. He assured everyone the no labour or expense had been spared to ensure a firm foundation and he believed they had been successful. He referred to the Consecration Service saying he did not know that he had ever heard the glorious service of the Church of England performed with such effect.
Before we turn to St. Peter’s in Hindley let’s just pause and consider what was involved on Paley’s part in getting these churches built. Brandwood tells that in 1860 Paley’s practice was at 32 Castle Hill (now 24 Castle Park) by the castle in Lancaster. There would have been pupils, assistants and clerks but as usual we have no names or numbers. Brandwood suggests half a dozen to ten men worked in the practice on Castle Hill.
Paley himself presumably met the key people behind the creation of each church, the benefactors and the Rector and the clergy out of whose parishes the new parishes were to be created. Maybe the Bishop put in an appearance. Paley, perhaps with a surveyor, would have examined the three sites. Back in the office in Lancaster he began preliminary designs for the new churches and then returned to Wigan to show them to the relevant people, or did they travel to meet him in Lancaster? After discussion, final designs and plans must have been prepared perhaps by his assistants. We’ve seen beautiful examples of these plans in a number of Wigan’s churches.
The chosen stone was sourced, quarried and transported (how?) to the building site. Building commenced with, surely, the architect himself visiting frequently and perhaps apprehensively especially when, as with Eckersley, the benefactor had a very clear idea of what they wanted. Foundations were dug, scaffolding erected, stones were laid, wooden roofs constructed and leaded, furnishings and glass chosen and installed. The Consecration Service, especially if accompanied by favourable comment locally and nationally in a publication such as The Builder, must have been an occasion of both great professional pride and genuine relief.
St. Peter’s, Hindley then. Consecrated just a month after St. James’s in Poolstock on 14th October 1866. Paley must have got to know the train journey from Lancaster to Wigan very well! With St. Peter’s, Hindley he got to build a church with a high pitched roof and tapering spire rather than the style Eckersley insisted on at Poolstock. With a population of over 8,000 Hindley’s only place for Anglican worship was All Saints Church, historic but too small, so the Pennington family stepped in and gave generously to build a new church. The relevant The Buildings of England book says of St. Peter’s, ‘a good handsome size. South west tower with a broached spire. Six bay nave with good carved capitals on round arcade piers’.
After the service the usual celebration luncheon was held with, of course, speeches. Hindley had got, it was said, ‘a church so chaste, so architectural in its features that the village would now advance and spring into a town and would before long rival its neighbour, the borough of Wigan’. Paley was praised ‘We are indebted to him for designing a very beautiful church. The style is pure and carried out truthfully both within and without. It is handsome without great ornament and plain without baldness’.
Paley, in reply, expressed his pleasure in the completion of the church and at seeing it filled with an overflowing congregation. Unlike at Poolstock, he said, he had received only one order from the committee which was to let the church be well and substantially built. He said the expense had been more than expected owing to the great increase in wages in the building trades. He was grateful to the committee for never showing a disposition to cut down the work, but had carried it on in its entirety, neither leaving out tower or spire or one aisle. He hoped the church would stand well, and want no repairs, for if it had just common attention it ought not to be necessary to expend sixpence for many years. An interesting insight into the pressures which surrounded the building of these churches.
Perhaps at St. Peter’s then, Paley without a demanding benefactor, could build what he wanted and that church is maybe ‘purest Paley’.
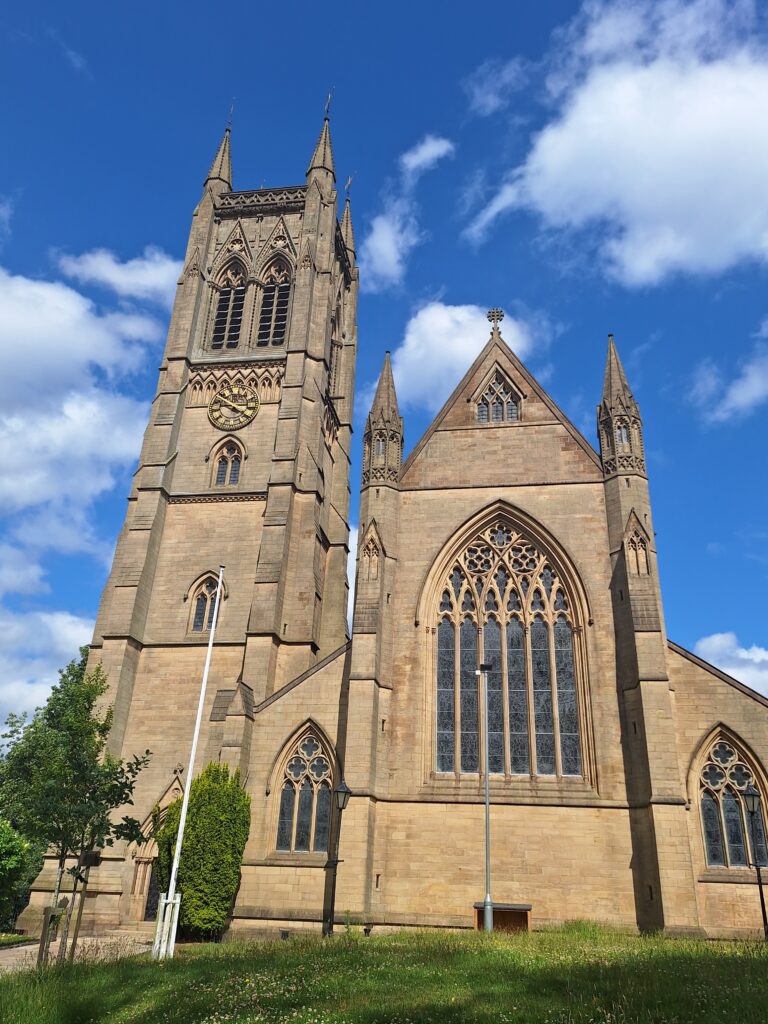
There, for now, we will leave it. There is much more to write about Edward Paley and we’ll continue his story in our next architects’ post. Locally St. Peter’s in Bolton (Bolton Parish Church) is one of his finest works and St. Peter’s Roman Catholic Cathedral in Lancaster is thought to be his masterpiece. His practice also designed secular buildings such as the Royal Grammar School in Lancaster, Grange-over- Sands railway station and private houses in the Lancaster area.
His churches have been variously described as ‘quite lifeless’ and as ‘mostly harmonious’. In 1867 he was joined in his Lancaster office by one Hubert Austin and it’s generally accepted that, with his new partner, Paley’s work reached new heights. St. Mary’s, Ince and St. Matthew’s, Highfield were the products of this new partnership and to them we’ll next turn our attention.
Main Sources:
Brandwood, G The Architecture of Sharpe, Paley and Austin Swindon 2012
Geoff Brandwood was a much respected architectural historian who wrote this, the definitive history of the Sharpe, Paley and Austin practice, referring to churches in Wigan several times. He died in 2021 and we regret not having had the opportunity to share our research with him.
Layland, P The Rebuilding of Wigan Parish Church in early Victorian Times Wigan Building Preservation Trust website
Pollard and Pevsner, Lancashire: Liverpool and the South-West The Buildings of England Yale University Press
Price, J Paley and Austin Architects of Lancaster Lancaster 1994
© Who Built Wigan's Churches 2024 - .
All rights reserved.