
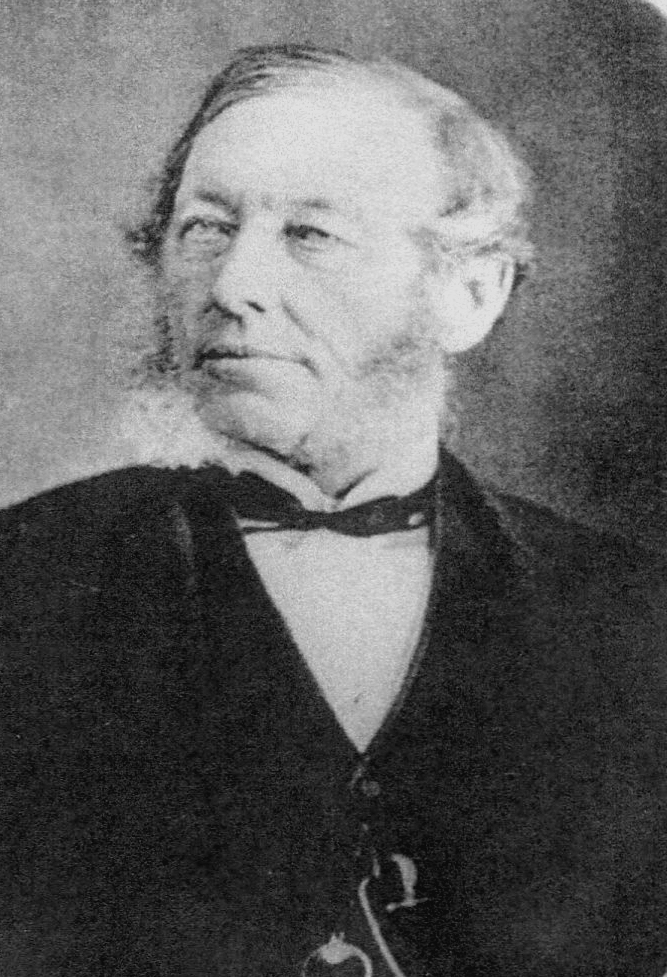
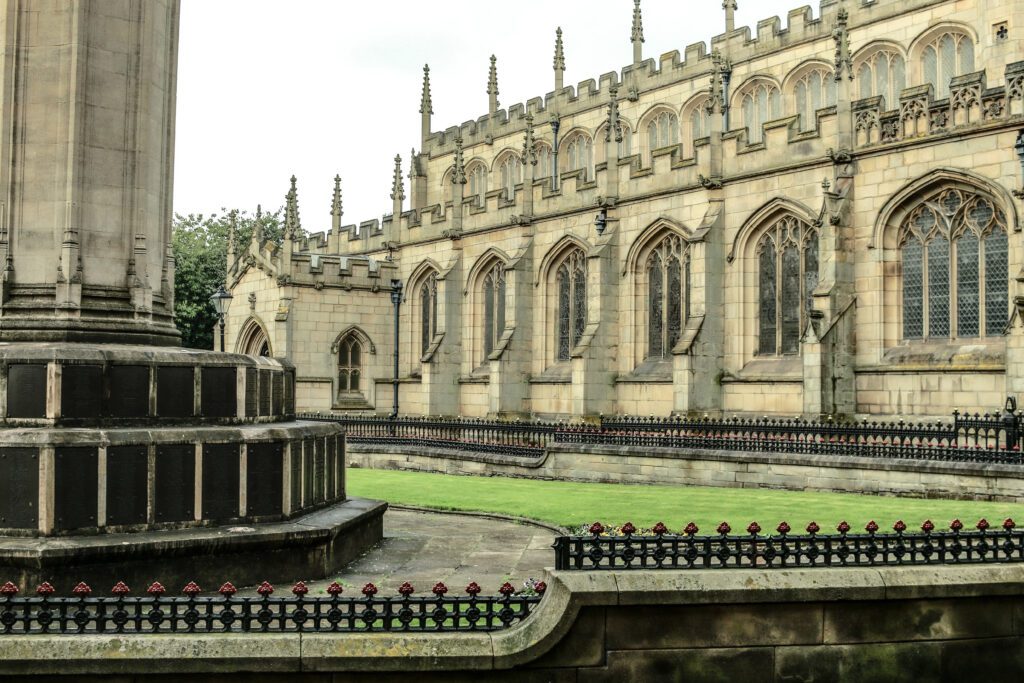
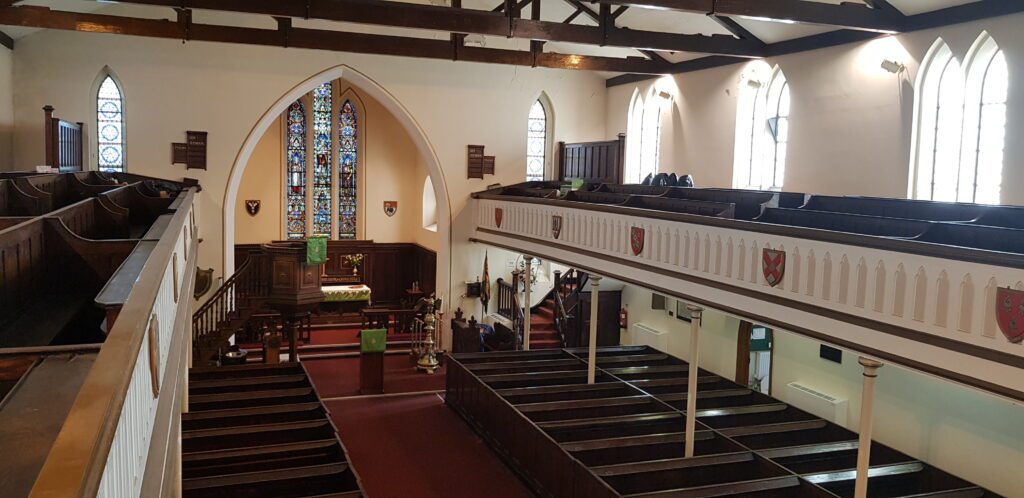
Edmund Sharpe (1809 – 77), an architect based in Lancaster, was responsible for two churches in Wigan. He designed the new church of St. Catharine in Scholes, which was consecrated in 1841, and four years later began the rebuilding of All Saints, the Parish Church, retaining some of the previous church’s medieval features. It’s said that Sharpe’s church was a copy of the church it replaced so wasn’t, strictly speaking, his own design. He drew up the plans for about 40 other churches mainly in the north west, some, built using terra cotta, highly original, but he was also very active in other fields and his legacy is remarkable. As well as being an architect he is known as an important architectural historian, a railway builder, and as a local politician in Lancaster. Much has been written about his life and is readily available in book form (see sources list below) or online, so we will concentrate here on his work on Wigan.
Sharpe’s work at St. Catharine’s was carried out about halfway through his architectural career. St Catharine’s, like St David’s, Haigh and St. John’s, Pemberton, was a Waterloo Church, funded, at least in part, by the Government through the Church Commissioners. St. Catharine’s, though, was different because, whereas the Commission paid in full for the churches in Haigh and Pemberton, it contributed only £962 towards the total cost of £3,180 for the new church in Scholes. The rest of the money must have been raised locally. John Woodcock of the well-known Wigan banking family gave the site for the church and the Rector of Wigan, Revd. Sir Henry John Gunning, must have played a key role, possibly giving a considerable sum of money. The Minute Books of the Church Building Commission show, as with Pemberton, that there was some discussion about the funding of the church with Revd. Gunning writing to the Commission to ask for more money.
By 1839, when work on St Catharine’s began, Sharpe was a well-known architect in the area having designed a number of churches including ones in Blackburn, Mawdesley and Stalybridge. Like Rickman and Hutchinson at Haigh and Pemberton, he was under pressure from the Commissioners to build simple, no fuss churches at no great cost. He’d already made his reputation for doing this elsewhere when the Rector with support, we assume, from the then Bishop of Chester, Right Revd. John Bird Sumner, decided that a new church was desirable in the rapidly growing Scholes area.
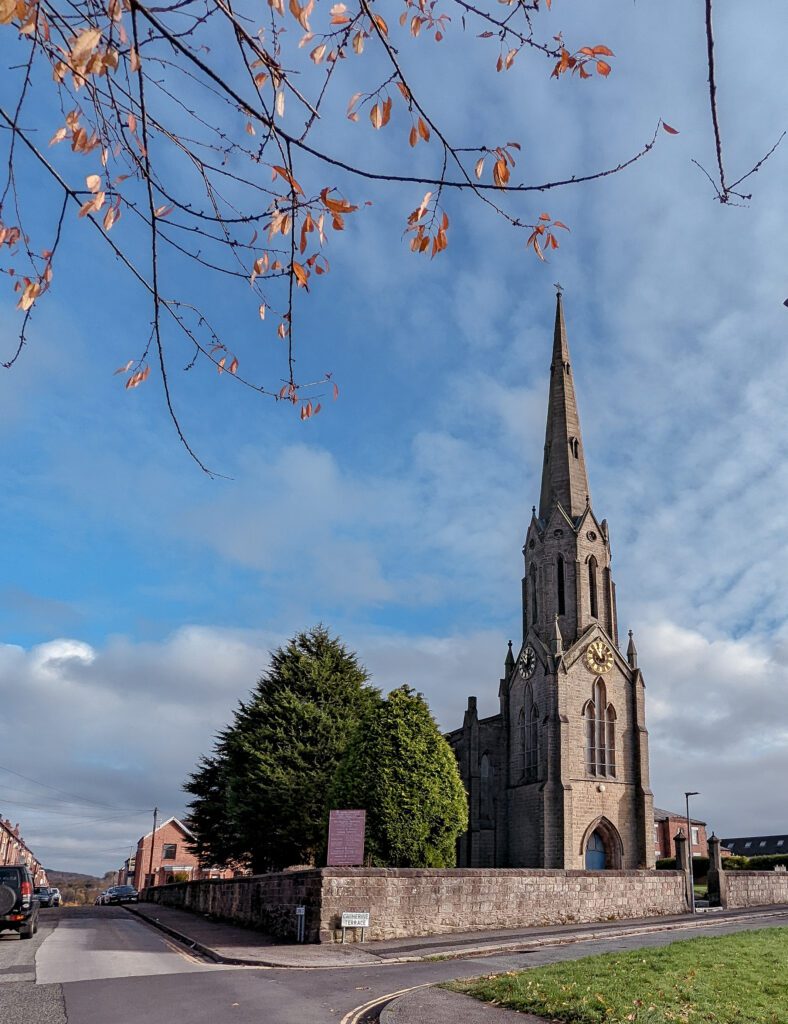
In 1839 Sharpe presumably travelled, possibly on one of the first trains to link the two places, from Lancaster to Wigan to meet Rector Gunning and to survey the site of a new church. He must have returned to his office, then in St. Leonard’s Gate in Lancaster, to draw up the designs for St. Catharine’s. He used the ‘Early English’, architectural style of the thirteenth century with simple pointed arches. He could well have drawn up the ‘Specifications’, a document detailing the exact measurements of the building and furniture as an instruction for the builders, the carpenters, the glaziers etc. We have not been able to find ‘Specifications’ for St. Catharine’s but the ones for the churches in Haigh and Pemberton still exist beautifully bound in the library of the Royal Institute of British Architects in London. We do know that Messrs. Harrison of Horwich were the stone masons, Turners of Pemberton the joiners and J Halliwell, the painter. We assume Sharpe visited the building site several times to inspect the work and that he probably attended the church’s consecration service on 6 June 1841.
The nave and chancel are indeed plain, but Sharpe had the money and the imagination to build something special at St. Catharine’s, the tower and the spire. If you look at them carefully the square tower is topped by an octagon on which the spire, also with eight sides, rests. Sharpe had used a similar device in his churches at Witton (near Blackburn) and at Bamber Bridge and here, on the hill in Scholes, he developed the idea, producing a landmark which, for over 180 years, has been a well-known and much-loved part of Wigan’s landscape.
Rector Gunning must have been satisfied with Sharpe’s work at Scholes and when the difficult issue of what to do with the Parish Church arose, by the 1840s in a poor condition, he turned again to the Lancaster architect. Sharpe’s role in the rebuilding of the Parish Church is told by local historian Peter Layland.
Sharpe was asked presumably by the Rector to examine the state of the church in 1844 and his report was discussed at a Vestry Meeting on 26 December that year. Early the next year, the 24th Earl of Crawford James Lindsay, expressed the wish to read Sharpe’s report in full. (The Crawford family and before them the Bradshaigh family, into which the former had married, had, of course, close connections to the church going back to the 1300s.) The Earl wanted to see full estimates, drawings and sections. He also requested a full update about the subsidence which was affecting the church, the result of centuries of burials undermining the church’s foundations. Sharpe was clearly involved and working hard on the project. In February Sharpe wrote directly to the Earl about financing the work in different parts of the church, such as the Earl’s chapel and the nave.
As Peter Layland shows it was still not clear whether the Parish Church was to be rebuilt or repaired. But by the autumn of 1845 parts of the old church were being demolished and the decision had been made to rebuild, the new church being as far as possible a ‘better copy’, an identical rebuild of the medieval structure. But it’s here that Sharpe’s involvement lessens. By 1845 he had a new business partner, Edward Graham Paley (1823 – 95), one of his former pupils, and it appears that Paley took on the responsibility for the work at All Saints. Sharpe, always looking for a new challenge, was moving on.
By 1851 Sharpe had left behind architecture and was building railways. With others, he promoted the building of the ‘Little North Western’ railway line from Lancaster to Skipton. In 1856 he moved to Llanrwst in North Wales where he engineered the new railway line between there and Llandudno Junction. He also travelled to France planning new railway lines in the Pyrenees.
Even though he designed few buildings after 1851 he continued to study the history of architecture writing The Seven Periods of English Architecture, an influential book which built on Rickman’s earlier work describing and classifying in greater detail the development of medieval architecture in England.
In Lancaster he served as Mayor in 1848 and took a leading role in sanitary reform improving drainage and sewerage in the city. He encouraged rowing, cricket and music in Lancaster and conducted the choir of the local choral society.
On an 1877 trip to Italy to look at medieval churches Sharpe fell ill and died. His body was returned to Lancaster where he was buried in the city’s cemetery. Such an accomplished man with so many interests. His trips to Wigan 30 or so years before must have been a distant memory when he died.
Find out about another architect involved in designing Wigan’s churches.
Main Sources
Brandwood, G The Architecture of Sharpe, Paley and Austin Swindon 2012
Price, J Paley and Austin Architects of Lancaster Lancaster 1994
Layland, P The Rebuilding of Wigan Parish Church in early Victorian Times Wigan Building Preservation Trust website
Edmund Sharpe on Wikipedia. The Wikipedia article makes extensive use of a source Hughes, J M Edmund Sharpe: Man of Lancaster 2010 which we keen to locate.
© Who Built Wigan's Churches 2024 - .
All rights reserved.