

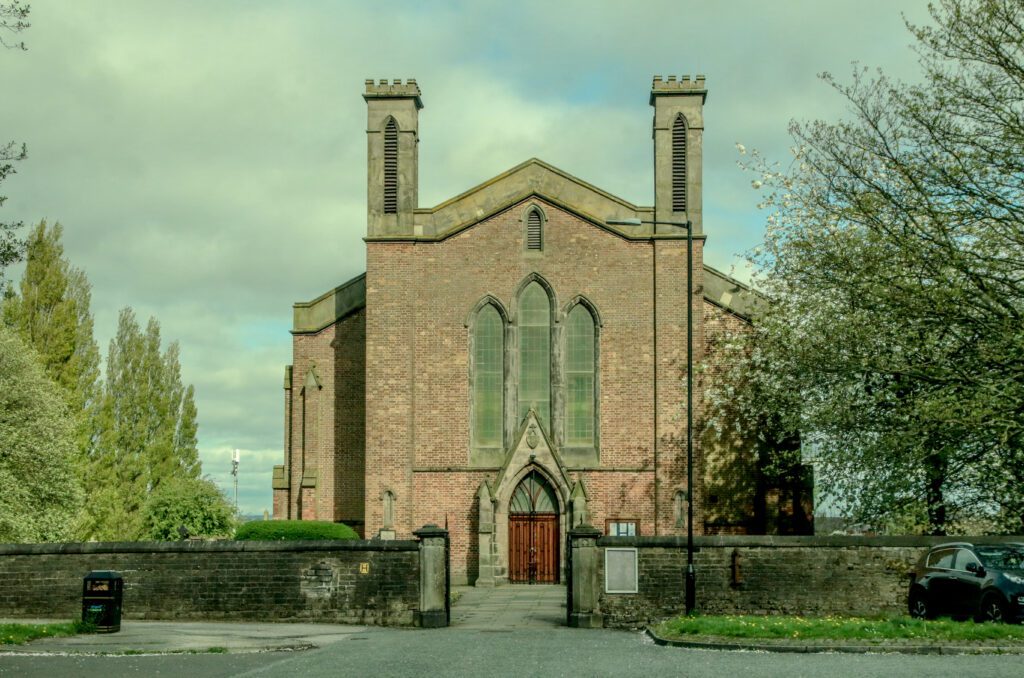
Thomas Rickman (1776-1841), architect of St. David’s Haigh and St. John the Divine in Pemberton, was very different to the last architect we wrote about, G.E. Street. As we’ve seen, Street often worked for wealthy aristocrats who could spend lavishly on grand churches. Rickman’s churches were usually funded, at least in part, by the Church Commissioners, in effect a Government Department. Both these Wigan churches were paid for in full by the Commission, and, especially in Pemberton, the Commission insisted Rickman worked to a tight budget making savings wherever possible. The Church Commissioners were perhaps more concerned about quantity rather than quality and wanted as many new churches as possible built at reasonable cost. Rickman had a difficult path to tread.
The Commission’s churches are known as ‘Waterloo Churches’ built partly to celebrate the defeat of Napoleon at the Battle of Waterloo in 1815, but also to meet the challenge from Non-Conformists who were building new churches quickly and cheaply. Over 600 Waterloo churches were built in England and Rickman together with his partners Henry Hutchinson and Richard Hussey designed about 20 of them, more than any other architects.
Thomas Rickman, a Quaker for most of his life, was born in Maidenhead in Berkshire, the son of a grocer. He moved about a lot as a young man working in a chemist’s shop in London and, after some medical training, becoming a doctor in Lewes, Sussex. Leaving medicine behind he set up an unsuccessful business as a corn merchant in London which left him heavily in debt. By 1818 he was working as an insurance clerk in Liverpool.
Rickman was an accomplished drawer and began to study and sketch churches and cathedrals in Lancashire, Yorkshire and Lincolnshire. He published a book which is still influential today. With the catchy title, ‘An Attempt to Discriminate the Styles of Architecture from the Conquest to the Reformation,’ it divided English medieval architecture into different styles giving them the labels Early English, Decorated and Perpendicular, terms still in use.
Despite the fact Rickman had no proper architectural training he started to design churches. By 1812 he was working with John Craig, a Liverpool ironmaster, building churches using cast iron in Liverpool. When the Church Building Act of 1818 was passed making government money available to build the new ‘Waterloo’ churches, Rickman was seen to be well suited to the task. The following year Rickman built a church in Birmingham for the Commission and he settled in that city opening his own office and employing his brother Edwin as well as Henry Hutchinson as partners.
Rickman was soon designing churches for the Commission in many different parts of the country but usually in towns such as Barnsley, Coventry and Bristol where industry was spreading, the population rising sharply.
A significant number of the new churches Rickman designed were in the northwest and the reason is clear. The Bishop of Chester (remember Wigan was in Chester Diocese until 1880) was Rt Revd. George Henry Law and he was one of the bishops who were members of the Commission. He’s described as ‘one of the most active Bishops. He ruled over one of the largest dioceses; one exposed to the full blast of industrialisation; and was keenly interested in church extension.’[1] He already knew Rickman who had been involved in the planning of the proposed Liverpool Blind Asylum of which the bishop was the chairman. He described Rickman as ‘a very ingenious deserving man’[2] and Law chose him to build new churches in his diocese.
Law moved on to become Bishop of Bath and Wells in 1824, but we’re told he continued to be very active on the Commission and in 1832 the two Wigan churches were built. Other Rickman churches in the area are still to be seen in Mellor, Darwin, Chorley, Preston and Tockholes,
It mustn’t have been easy for Rickman. The Commission was very much ‘on his case’ setting a tight budget for each church, making demands about seating capacity and meeting with him often for several hours at a time to discuss the cost and details of designs. Real pressure was applied at Pemberton where Rickman used brick instead of stone and made some reduction in ‘the heights’ to meet the Commission’s financial demands.
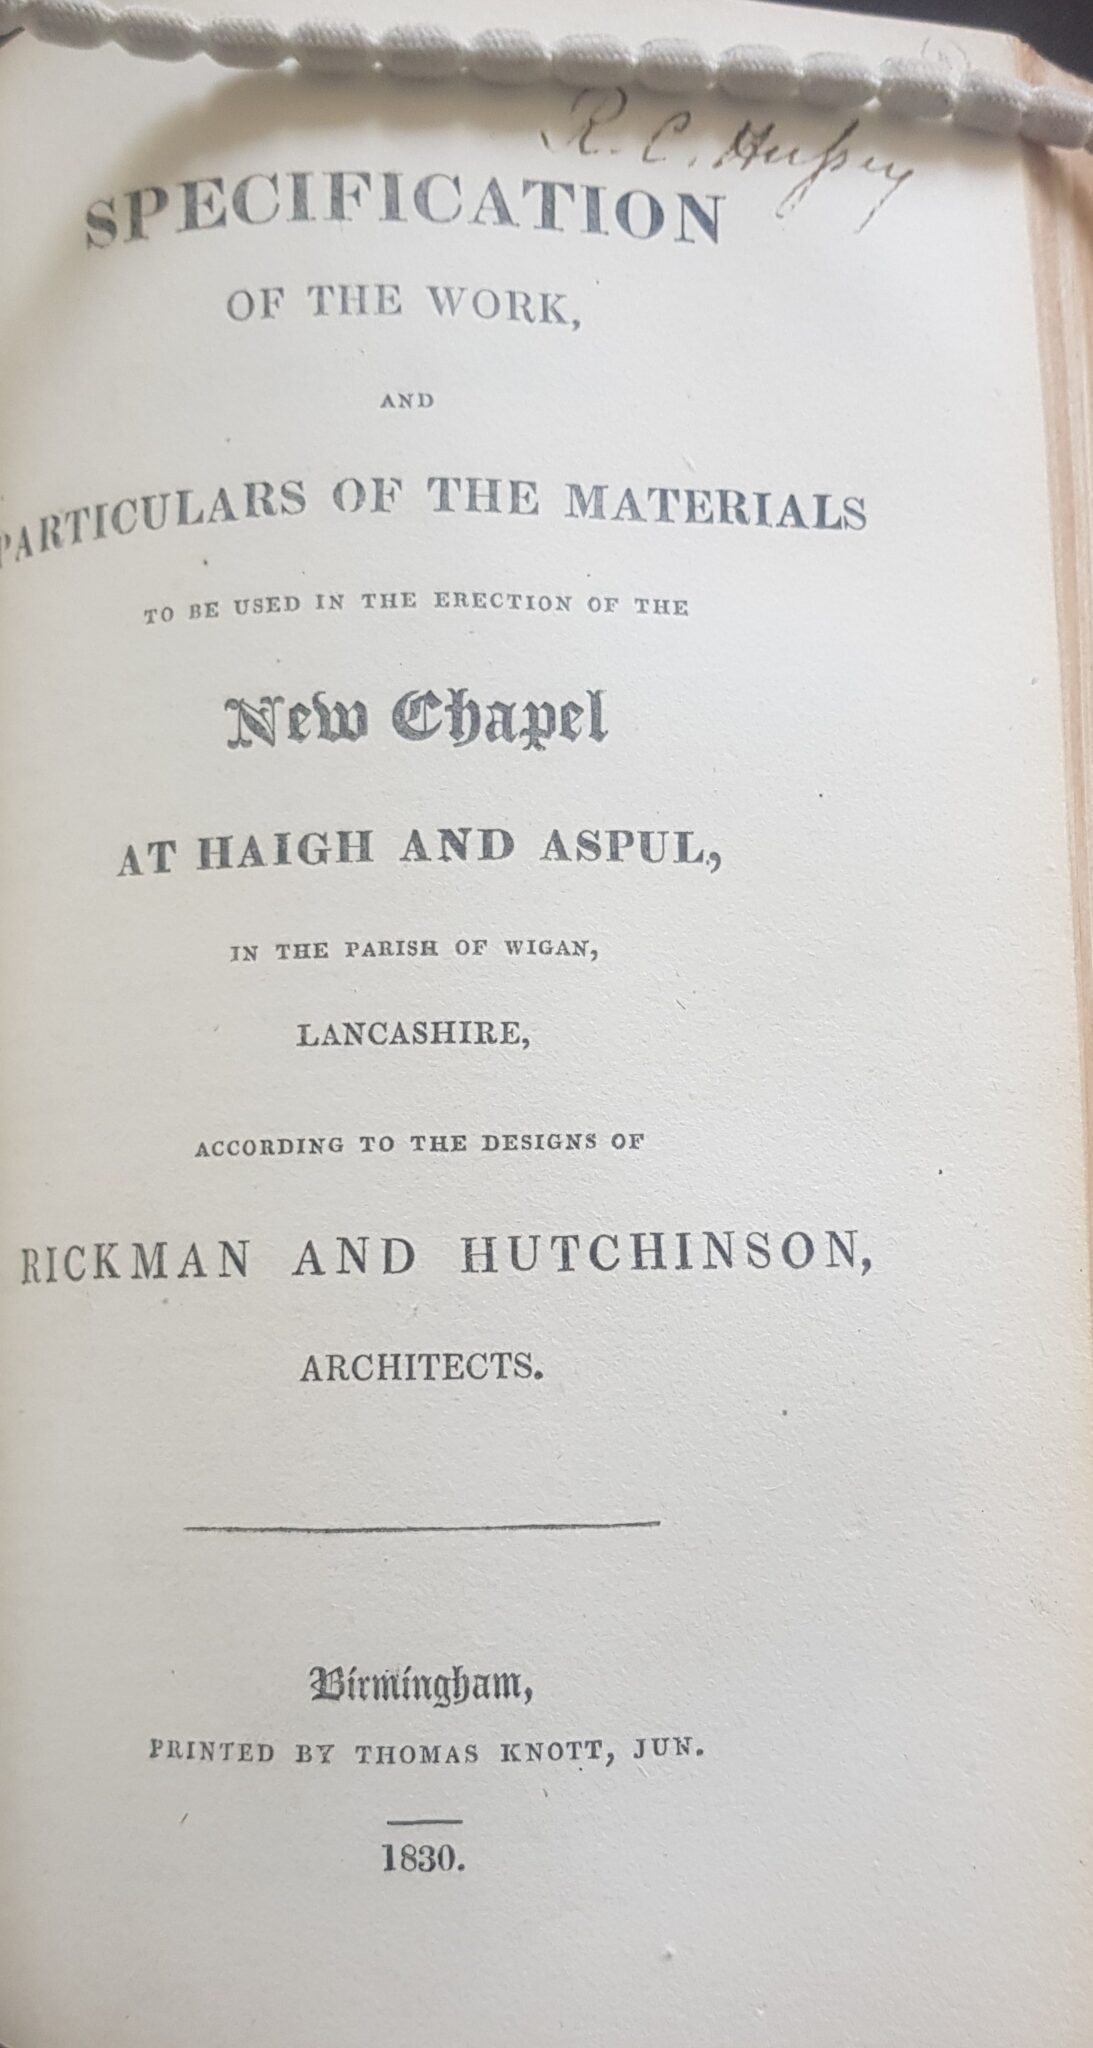
It’s safe, we think, to assume Rickman visited both Haigh and Pemberton to survey the sites and to see the completed churches. At Haigh he’d have met the 24th Earl of Crawford, James Lindsey, who probably showed him the plans and early building work for the new Haigh Hall that Lindsay had himself designed. The Earl had given the site for the church and the stone it is built from, but surprisingly appears not to have contributed to the cost. In Pemberton, Rickman may well have met the then Rector of Wigan, an earlier George Bridgeman, who informed the Commission that the people of Pemberton, being so poor, had no money to spare to help build their church, that the Commission would have to pay for it in full. Rickman also had to get quotes from local tradesmen for materials and from builders and the Specification Books produced by him show how exacting and complex the process. He made the limit of the responsibility and liability of himself, as architect, and of the Commissioners clear. Writing in the Specifications he says of the works, ‘if any injury shall be done …by any accident whatever, by the inclemency of the weather, by fire, by the artificers employed, or by any other means , the Contractor or Contractors shall repair the same at their own cost…the Architects will not allow themselves or the Commissioners to be in any way chargeable for anything lost, stolen, damaged, removed or destroyed’.[3]
Rickman designed one building which could properly be described as ‘prestigious,’ a new building for St. John’s College in Cambridge. You do just wonder if, towards the end of his life, he’d wished he’d done more work of that type or if he was content to have built so many relatively cheap churches (cruelly criticised for ‘their want of character and originality’[4] to serve the rapidly rising populations of the new industrial areas of Britain in the first half of the nineteenth century.
Read more about other architects who designed churches in Wigan.
Main Sources
Port, M.H Six Hundred New Churches: The Church Building Commission 1818 – 1856 (London: S.P.C.K. 1961)
Aldrich Megan, Thomas Rickman (1776 – 1841) ODNB (Oxford, vol 46, 2004) p.899 – 901
Lambeth Palace Library, London: Church Building Commission 1818 – 56: Minutes Book (Board Meetings)
RIBA Library, London: Rickman and Hutchinson Specification of the Work and Particulars of the Work to be used in the Erection of the New Chapel at Haigh (Birmingham 1830)
RIBA Library, London: Rickman and Hutchinson, Specification for the Work and Particulars of the Work to be used in the Erection of the New Chapel at Pemberton (Birmingham 1830)
[1] Port, M.H Six Hundred New Churches: The Church Building Commission 1818 – 1856 (London: S.P.C.K. 1961) p. 17
[2] Port, M.H Six Hundred New Churches: The Church Building Commission 1818 – 1856 (London: S.P.C.K. 1961) p. 50
[3] RIBA Library, London : Rickman and Hutchinson Specification of the Work and Particulars of the Work to be used in the Erection of the New Chapel at Pemberton Birmingham 1830
[4] Roth Warwick, Thomas Rickman, (1776 – 1841) DNB (London, vol 48, 1890) p. 267
© Who Built Wigan's Churches 2024 - .
All rights reserved.