
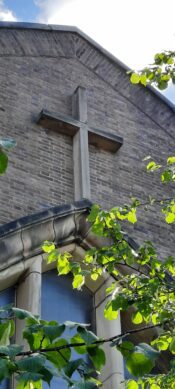
St. Anne’s is a modern brick built church set back slightly from the busy Beech Hill Road. It’s one of the few churches in Wigan which dates from after the Second World War at the time when Beech Hill Estate had been completed. The vicarage next door was part of the architects’ plan and joins onto the church. The wall in front of them is also part of the design and the gates have in them a simple cross which is repeated in stone at the top of the church. Stand back and look at the curves, the curves of the windows repeated in the walls and the roof. St. Anne’s is striking, unlike any other church in Wigan.
St. Anne’s is described as the ‘daughter church’ of St. Andrew’s. The parish used to be part of St. Andrew’s but as houses were built in Gidlow and Beech Hill a church there was needed. As early as 1905 the Rector of Wigan and the Vicar of St. Andrew’s walked round Beech Hill and decided a church was needed but it took until 1931 for one to be built. In that year the wooden mission church, now used as the church hall, was opened for services.
We’re told that the early days weren’t easy because people were moving to the estate from all over Wigan and didn’t know each other but the early curates persisted and the church began to grow and thrive.
The women of the parish raised money for the chalice, the cup which holds the Communion Wine, and, called the Anne Chalice, it is still used today. With the Men’s Society, Mothers’ Fellowship, Church Lads’ Brigade and the Dramatic Society all taking place in the mission hall as well as the services, the new parish must have been an exciting place for the people moving onto the estate in the 1930s.
The need for a permanent church became obvious and after the Second World War, Revd. John Lawton was the person who got the job done. Much money was raised by the people of Beech Hill themselves (penny a brick!) but money also came from the sale of the site of a bombed church in Liverpool. The Foundation Stone was laid in 1962 and can be seen at the front of the building. Precious photographs show the church being built.
The carving on the pulpit and the communion rail is typical, stylish 1950’s design. That window, shaped, some say like a flat iron, is striking especially when it is dark outside.
Parish life is recorded in the parish magazines of the 1950s. Parishioners had a good time – the 4th Annual Dinner Dance held in November 1952 at the Baths Assembly Hall must have been a real highlight.
1950s church fittings
Flat iron window


© Who Built Wigan's Churches 2024 - .
All rights reserved.